

External
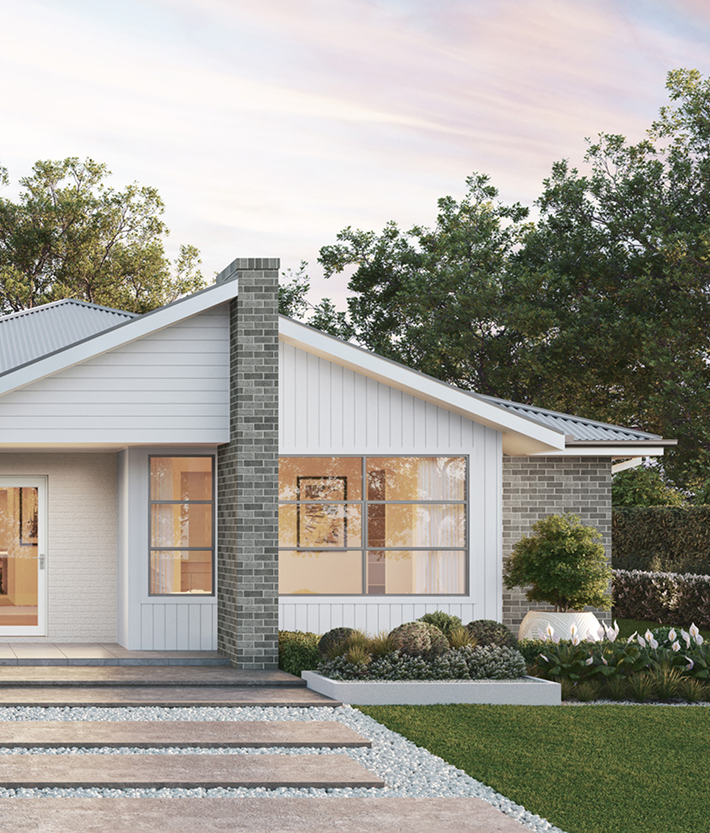
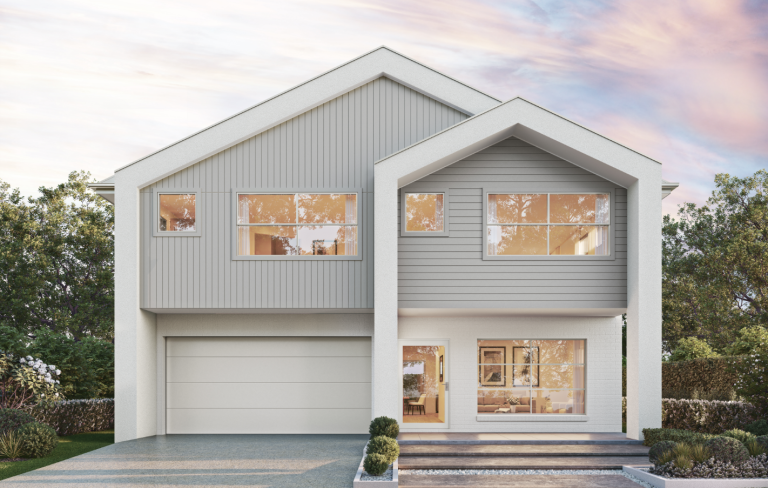
- Premium Designer Facade included
- 450mm eaves to Facade
- Selkirk / Austral – (Access, Domain, Classic, Designer, Prestige Collections)
- Concrete roof tiles from builders range
- Colorbond fascia and gutter
- Natural finish concrete to porch and alfresco floors (when on design)
- Flyscreens to all openable windows & alfresco door
- Panel lift-safe garage door
- Remote controlled garage door opener with 2 remote fobs
- Solid core 820mm x 2040mm Hume Vaucluse Series front door
- One garden tap to front and rear walls externally including the recycled water tap - 2x taps total
- Recycled water tap on closest external wall to water tank, where tank applicable, front tap to be recycled water where streetconnected recycling is used Water tank at no extra cost where required for compliance; specific to location of home (90mm round PVC down pipes when tank used, tanks only applicable in NSW)
- 90 x 50mm down pipes or 90mm PVC
- 3KW Solar panel package with inverter and corresponding solar panels
- Part A Pest Collars, Penetrations & Part B Termiseal Ura Fen Shield
Kitchen
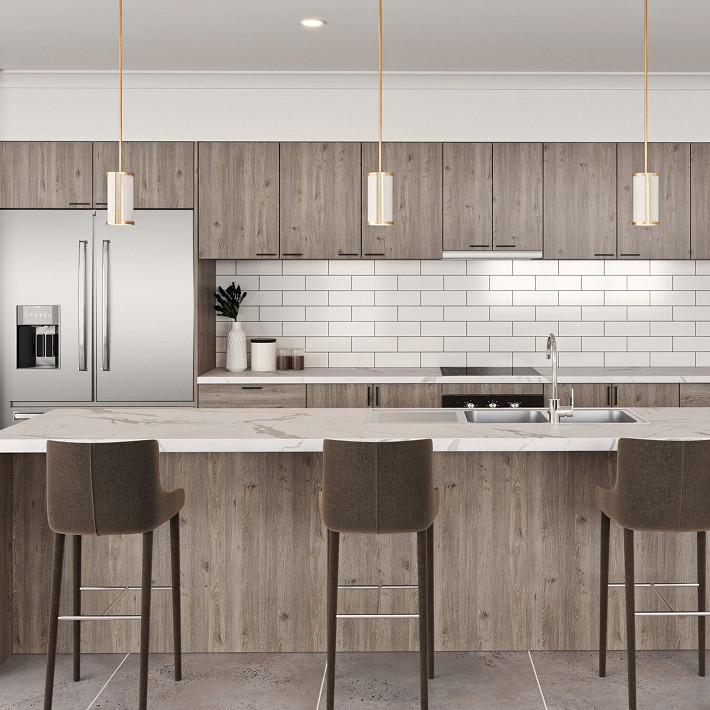
- Polytec melamine flush panel doors, drawers and panels in Matt or Sheen Finish
- 16mm solid rear panel to carcass in melamine
- 20mm Quantum Zero Stone Bench Top (Builders Range 1)
- Microwave space with GPO
- Dishwasher space with GPO and tap under sink
- 1 & 3/4 bowl stainless steel sink
- Phoenix chrome gooseneck kitchen sink mixer
- Overhead cupboards
- Finished bulkheads over all overhead cupboards and fridge space
- 900mm Freestanding oven
- 900mm Canopy range hood
Laundry
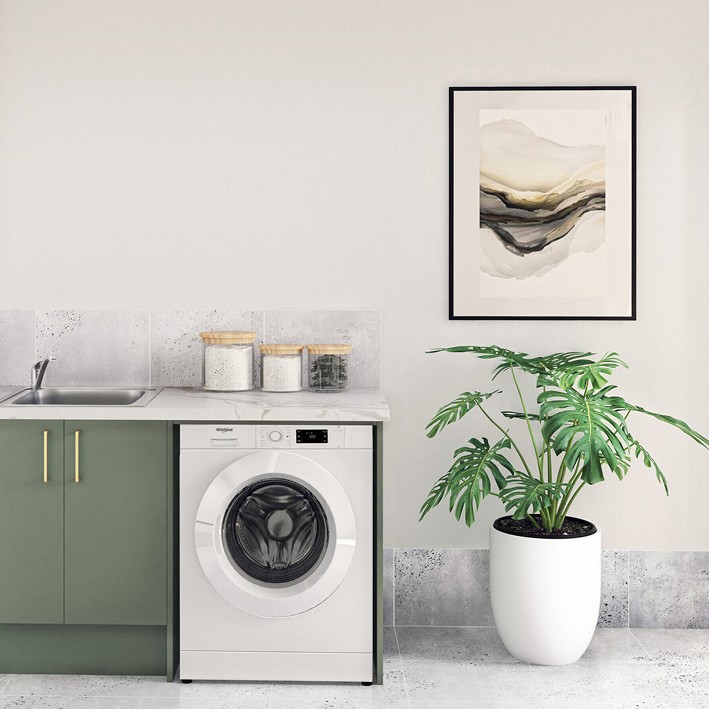
- Polytec melamine soft close cabinets in Matt or Sheen Finish with Polytec laminate bench top (Up to 900mm)
- Tiled splash back
- Stainless steel drop in tub
- Phoenix chrome sink mixer tap
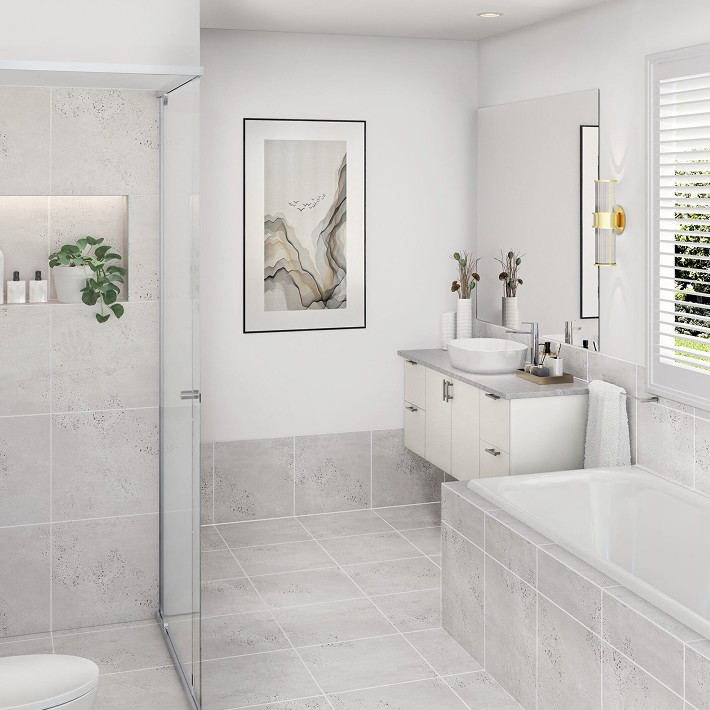
Bathrooms
- Polytec melamine wall hung soft close cabinets in Matt or Sheen Finish with a 20mm Quantum Zero Stone Bench Top
- (Builders Range 1) and above counter basin
- Frameless pencil edge mirrors above vanities
- Semi frameless shower screens to all showers
- Freestanding back-to-wall bathtub
- Chios II close coupled ceramic toilet suite
- Phoenix chrome tap ware (Builders Range)
- Phoenix chrome single towel rail, hand towel & toilet roll holder
- Exhaust fans to all bathrooms with showers, and laundry
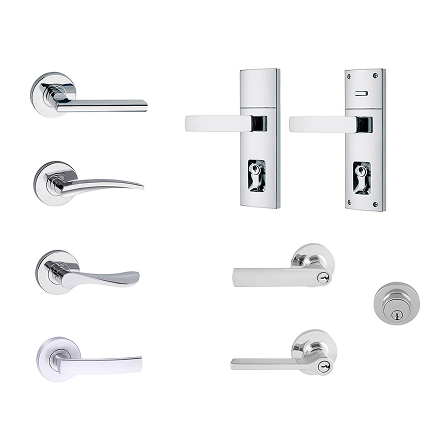
Door Furniture
- Gainsborough chrome lever sets to all internal doors
- Trilock chrome lockset to front entrance door
- TradePro chrome lockset to external hinged door (laundry and garage doors)
- Deadlock to external laundry hinged door(where applicable)
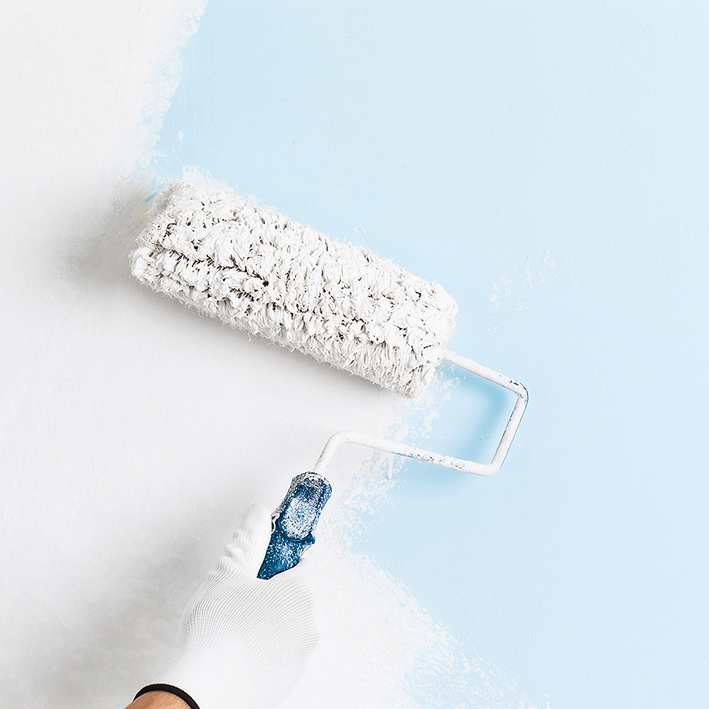
Paint
- Internal:
- Wattyl I.D Advanced system – 3 Coats
- External:
- All-weather Solagard gloss to feature timber work
- Solagard surfmist to eaves and quad
- All-weather Solagard to PVC down pipes
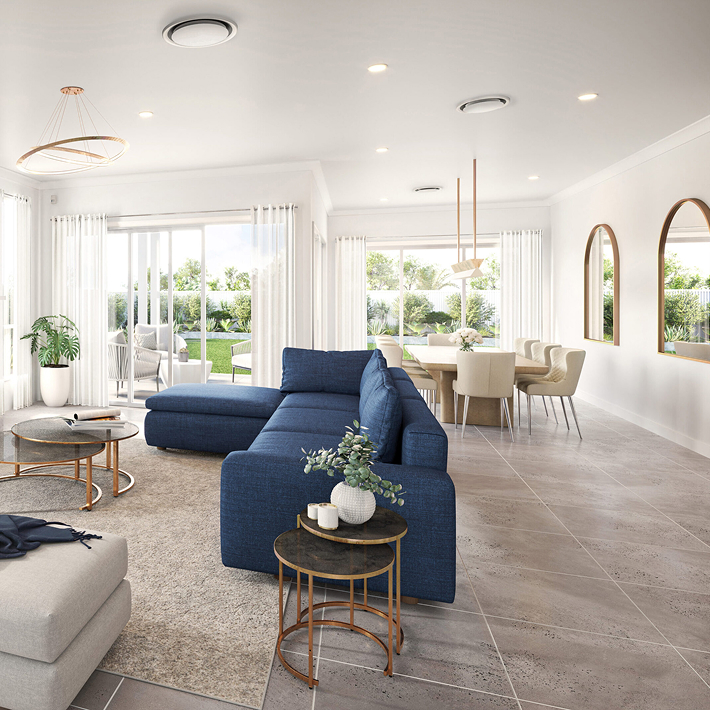
Floor Coverings
- Gloss Tiles to kitchen splash backs from top of bench top to underside of overhead cupboards
- 450mm Wet Area Tiles to bathroom, ensuite, powder and laundry floors
- 450mm Skirting tile to all bathrooms, ensuite, powder, laundry
- 450mm Wall tiles around bathtub up to 1m off floor level
- 450mm Wall tiles to shower to top of screen
- 2.0mm vinyl flooring to entry hall, family, dining and kitchen
- Silver Series carpet to remainder of house including bedrooms

Electrical
- 2 x RCD safety switches to meter box
- 2 x Hardwired smoke detectors
- Communications conduit from front boundary to underside of meter box
- 1 x Clipsal Iconic DGPO to bedrooms, living areas, garage, kitchen (excludes Water Closet & Powder Room),
- Laundry (washing machine location)
- Single Clipsal Iconic GPO to garage ceiling for remote garage door
- 1 x Phone point to family room
- 1x Clipsal Iconic DGPO at NBN garage and Modem location, CAT6 data point to connect from NBN location to nominated
- modem location by owner (default modem location is next to NBN in garage)
- 1x Ceiling fan to main living area (Family/Dining Room)
Heating & Cooling
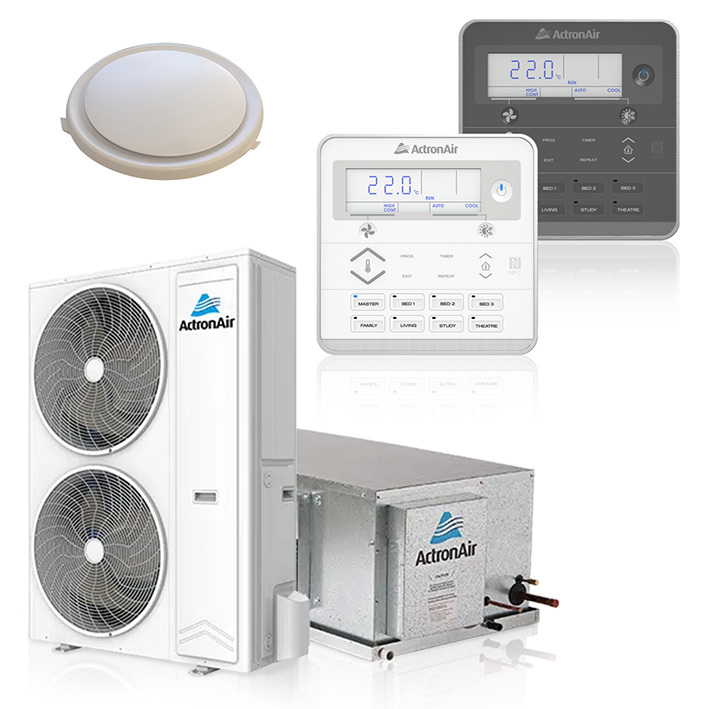
- 13KW Actron Refrigerated ducted air conditioning single phase 13KW system with 2 zones
- One operable zone at any one time. Made In Australia
Finishes
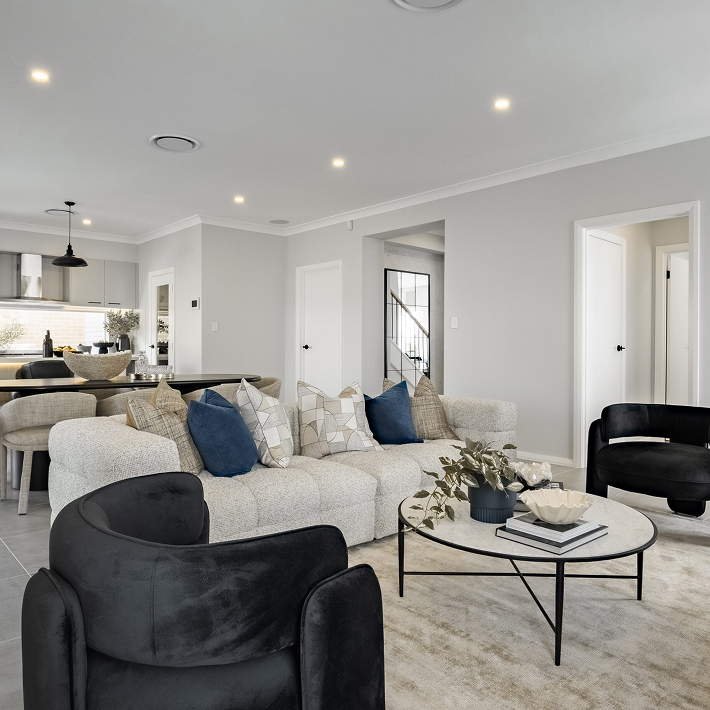
- 66 x 18mm square edge architraves
- Robes using one 16mm melamine shelf with hanging rail and flush panel hinged doors
- 2040mm Internal Hume Redicoat flush panel doors
- Clear glazing sliding door with powder-coated aluminium frames and keyed locks
- Clear glazing windows with powder-coated aluminium frames and keyed locks and insect screens privacy glass to bathrooms
- Ground floor nominal height 2550mm
- 75mm cove cornice
- Wet areas waterproofed to Australian Standards

Structural
- Building on land with up-to 800mm of fall from boundary to boundary in any direction
- Maximum cut & fill within 800mm
- Excavation & soil removal up-to 800mm
- H1 Class Concrete Slab
- Certified by structural engineer
- Up to 70Lm concrete piering included
- 90 x 35mm MGP10 studs throughout internal and external walls
Efficiency
- R2.5 Glass wool batts to external perimeter walls (excludes garage)
- R5.0 Glass wool batts to roof space of house (excludes garage ceiling)
- R2.0 Glass wool batts to internal garage walls
- External wall wrap
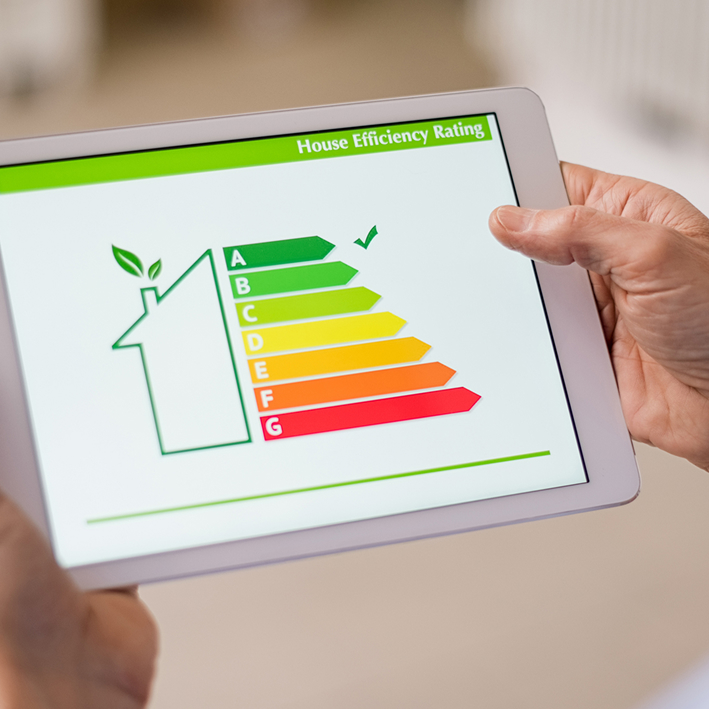
- 7-star energy compliance (design or window modifications could incur additional costs)
INCLUSIONS BROCHURE
Primary Essentials Series
Discover everything included in our Primary Essentials Series, from quality finishes, trusted features, and unbeatable value designed to get you moving sooner.
7 DISPLAY HOMES IN SYDNEY
Visit our Display Homes
Oakdale 34
1 Isabel Lane, Wilton 2571
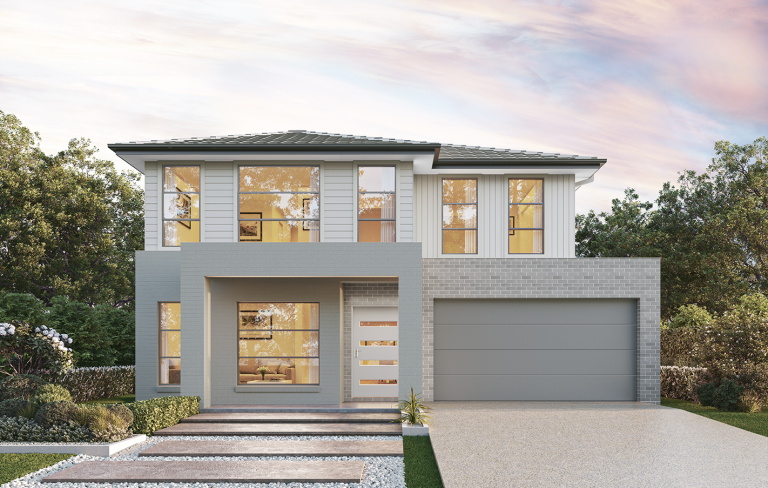
Chevron 31
5 Davisland Ave, Wilton 2571
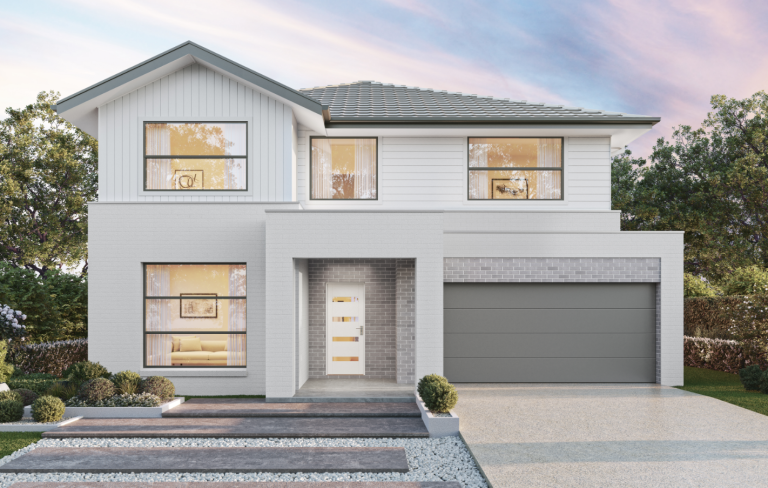
Grand Cayman 42
6 Poseidon Street, Menangle Park, NSW 2568

Meadow 33
87 Menangle Road, Menangle, NSW 2568
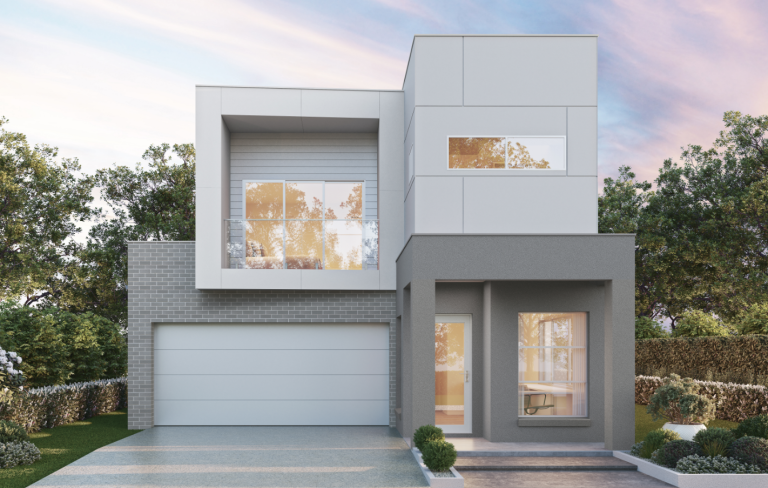
Nelson 25
21 Facade St, Box Hill, NSW 2765
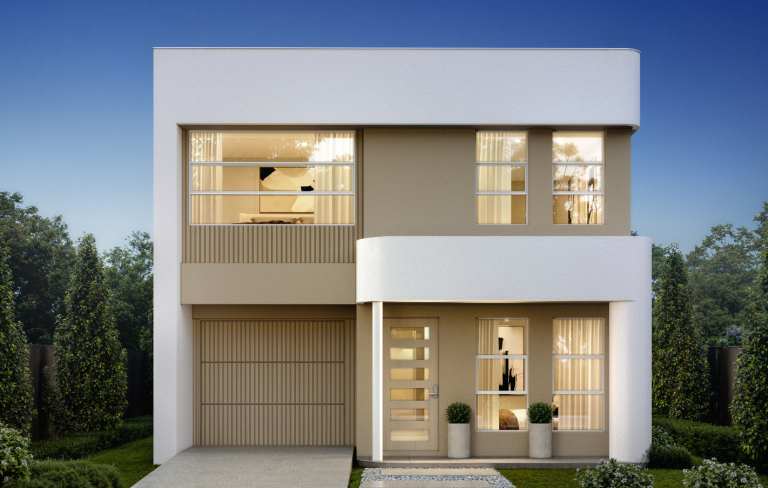
Summerlin Plus 23
33 Moon Street, Leppington, NSW 2179
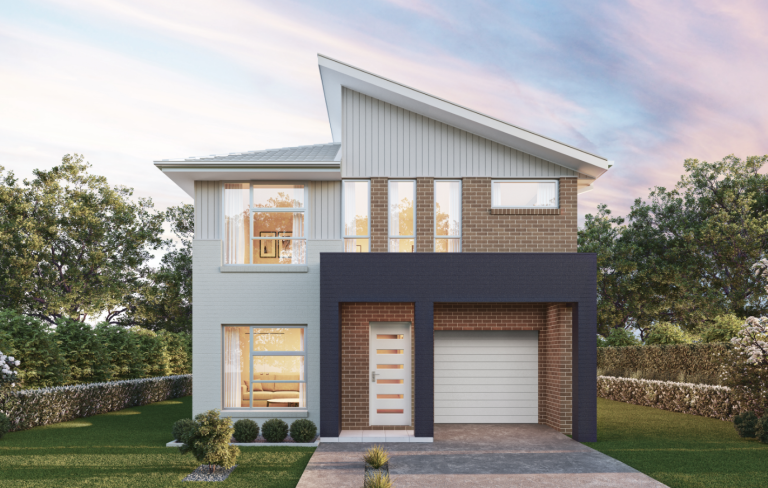
Farlow 21
Virtual Tour Only
WE'RE HERE TO HELP
Get in Touch
Let us know how we can help you and we'll get back to you as soon as we can.